


Reception areas
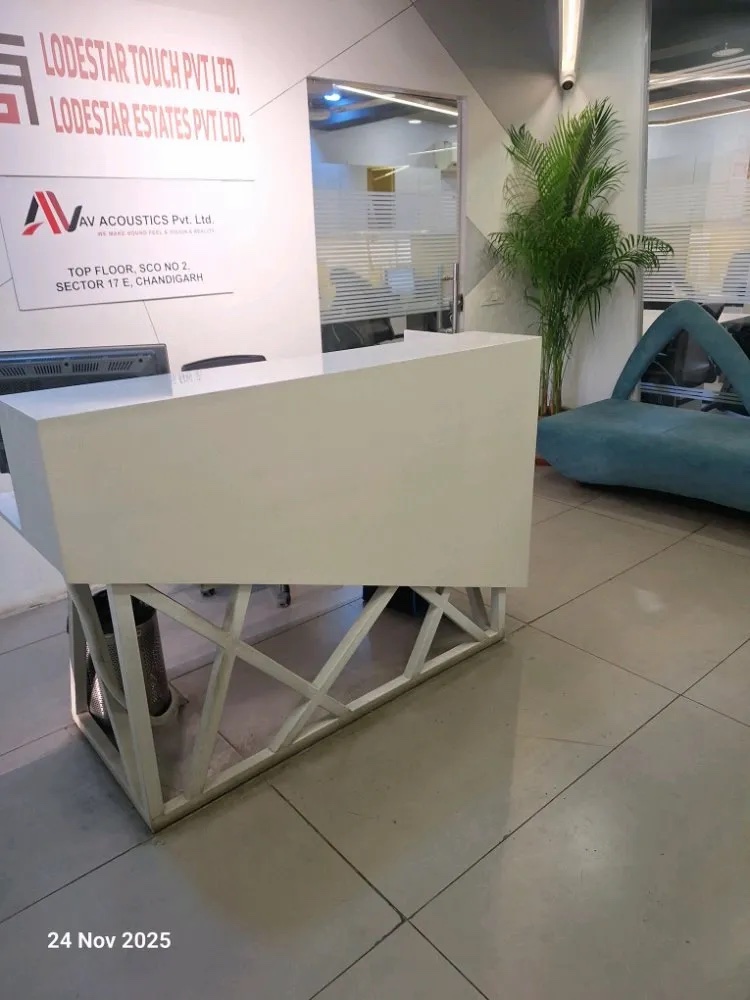
Receptions are the hardest rooms in most buildings — stone, glass and height — and the one place where a first conversation has to work.
Also in soundproof rooms
A reception is a lobby, a waiting area and a place where private conversations happen in public, all in a space designed to look generous and hard-wearing. Left alone, it amplifies footsteps, telephones and every voice in it.
What we do about it
- Absorption introduced into ceilings, soffits and upper walls, where it works without being touched or scuffed.
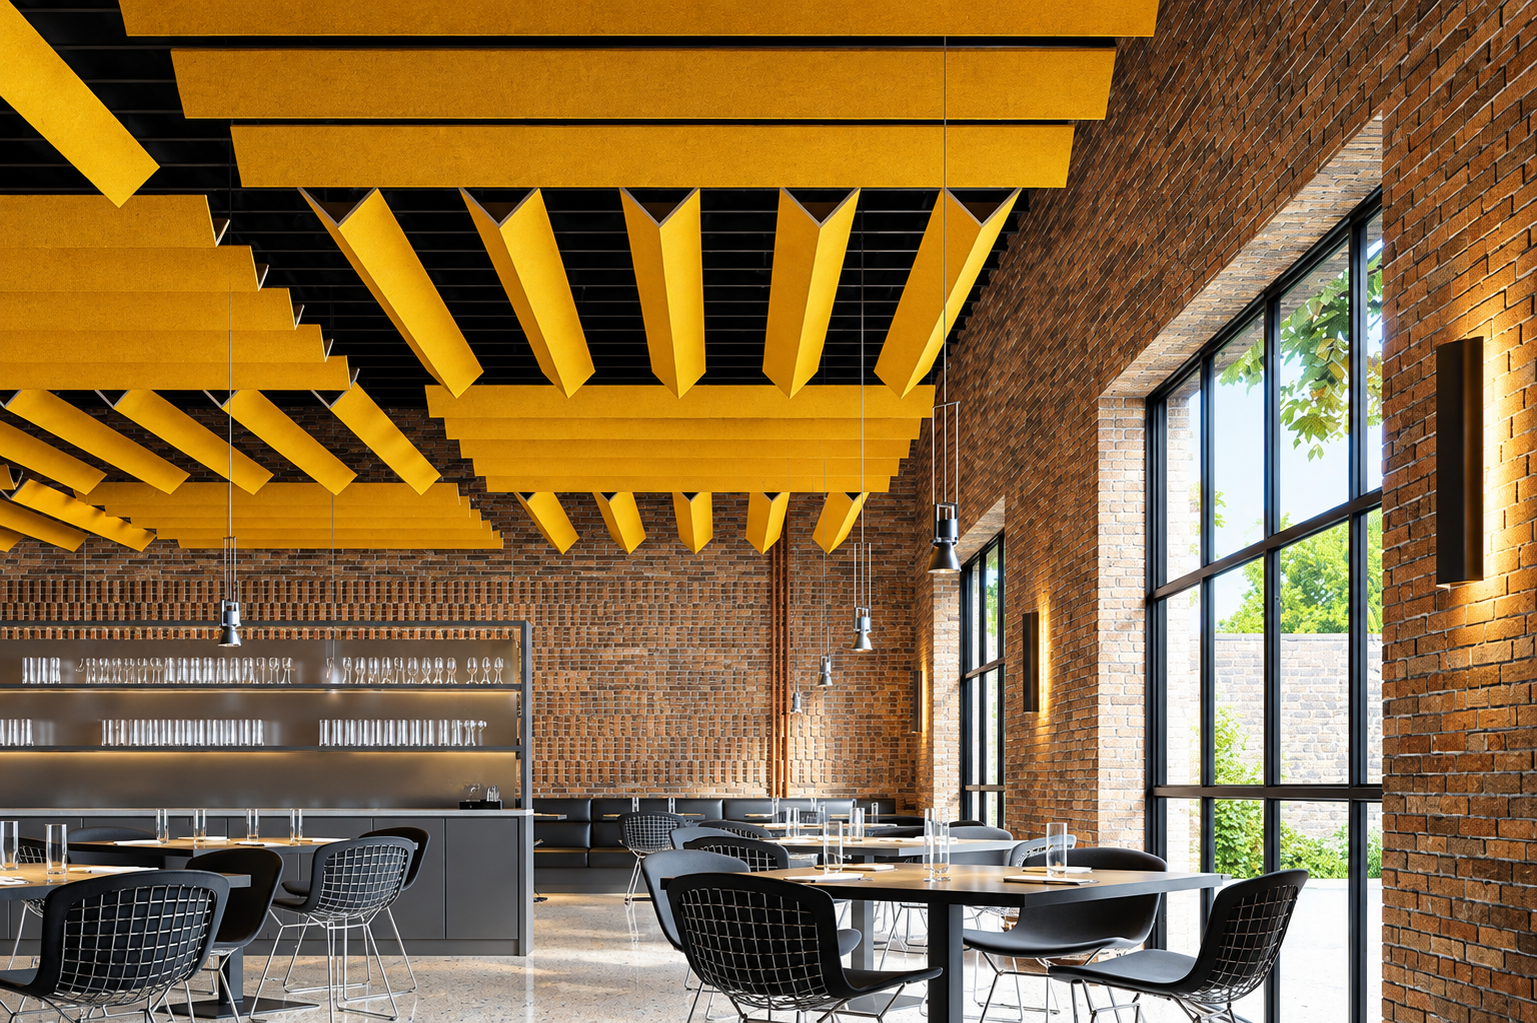
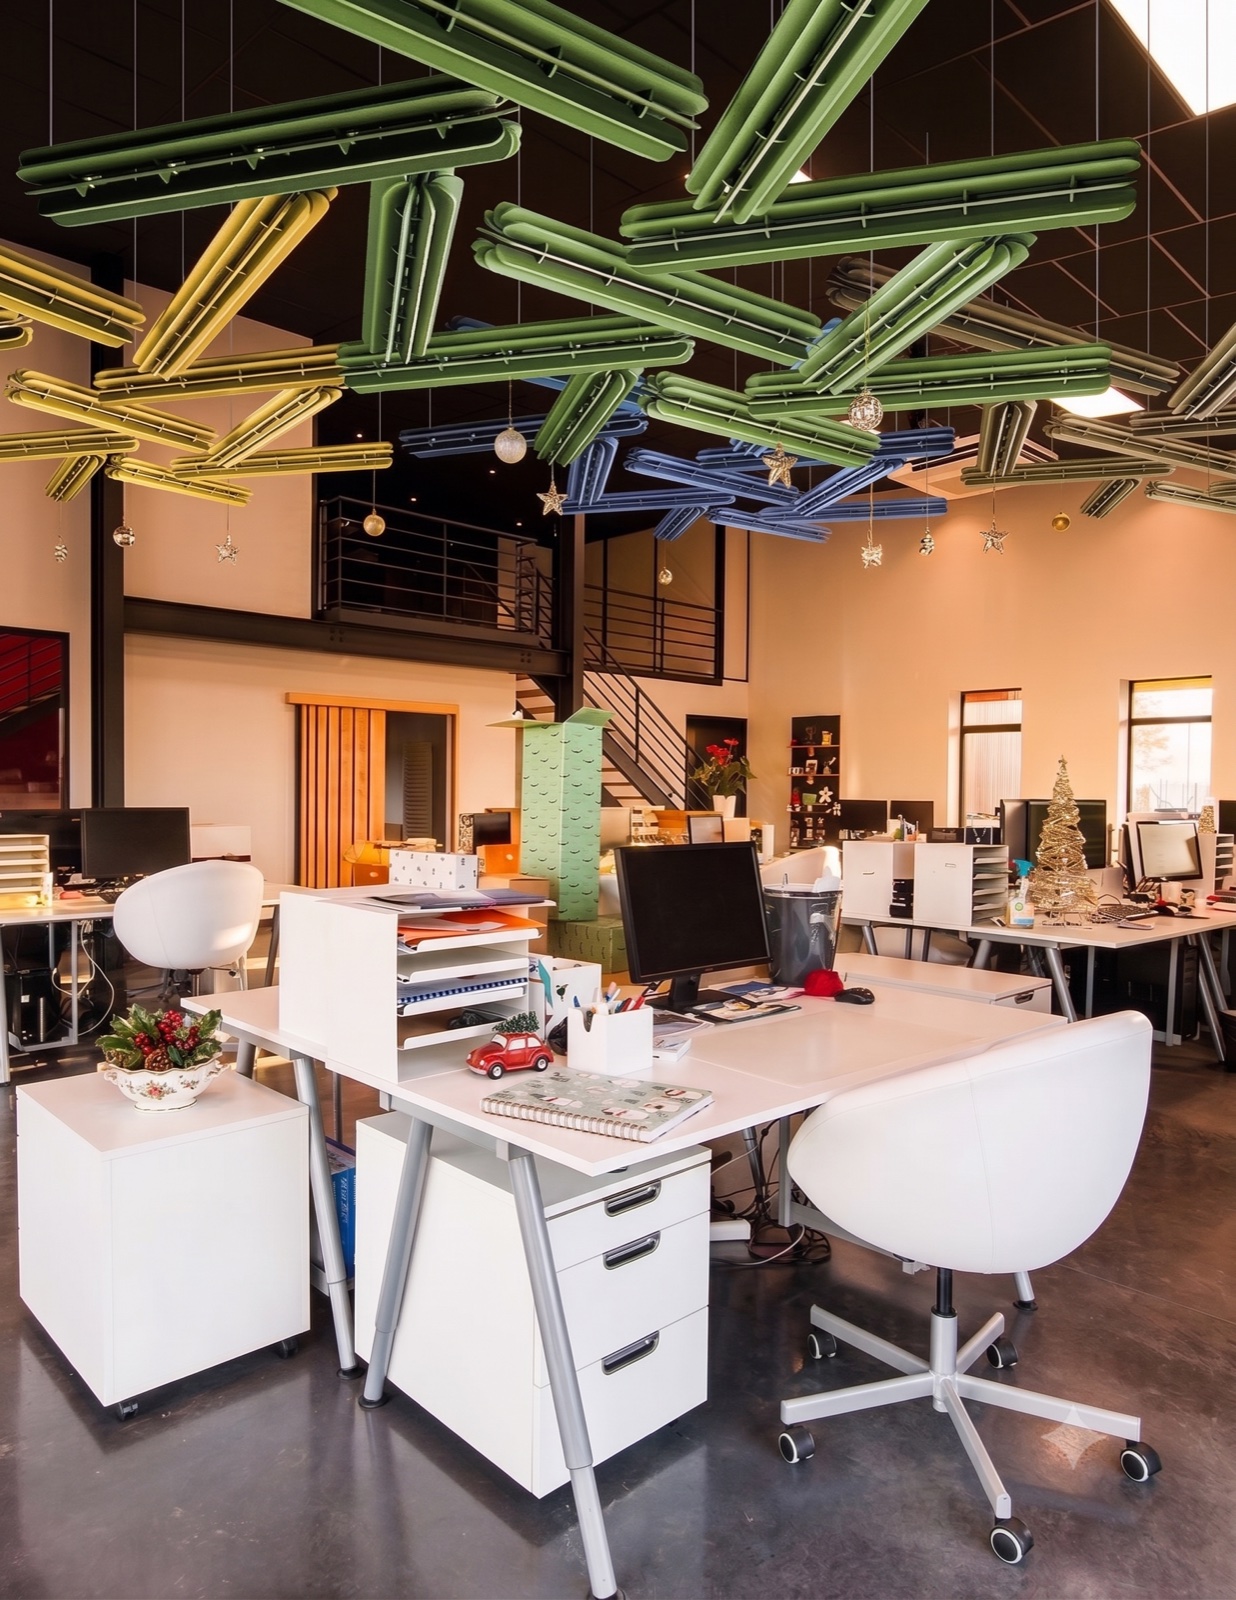
- Baffles or beams where a suspended ceiling would spoil the architecture.
- Local treatment at the desk itself, so a visitor and a receptionist can speak at normal volume.
- Where privacy matters, sound masking or layout changes rather than higher voices.
Keeping the design intact
Reception treatment has to survive the interior designer's intent. Panels can be faced to match joinery, hidden behind slatted timber or stretched fabric, or made a deliberate feature — sculpted ceilings are something we model, cut and install in house.
Measuring the result
We measure the reverberation in the space as built, model the treatment against a target for speech, and measure again on completion.
Tell us the room
Send dimensions and intended use. You get back an indicative acoustic treatment, a systems outline and a budget range.