


Acoustical Construction
Where Design Meets Silence
Great architecture is experienced through all the senses, yet sound is the one most often left to chance. At AV Acoustics, we make sure it never is.
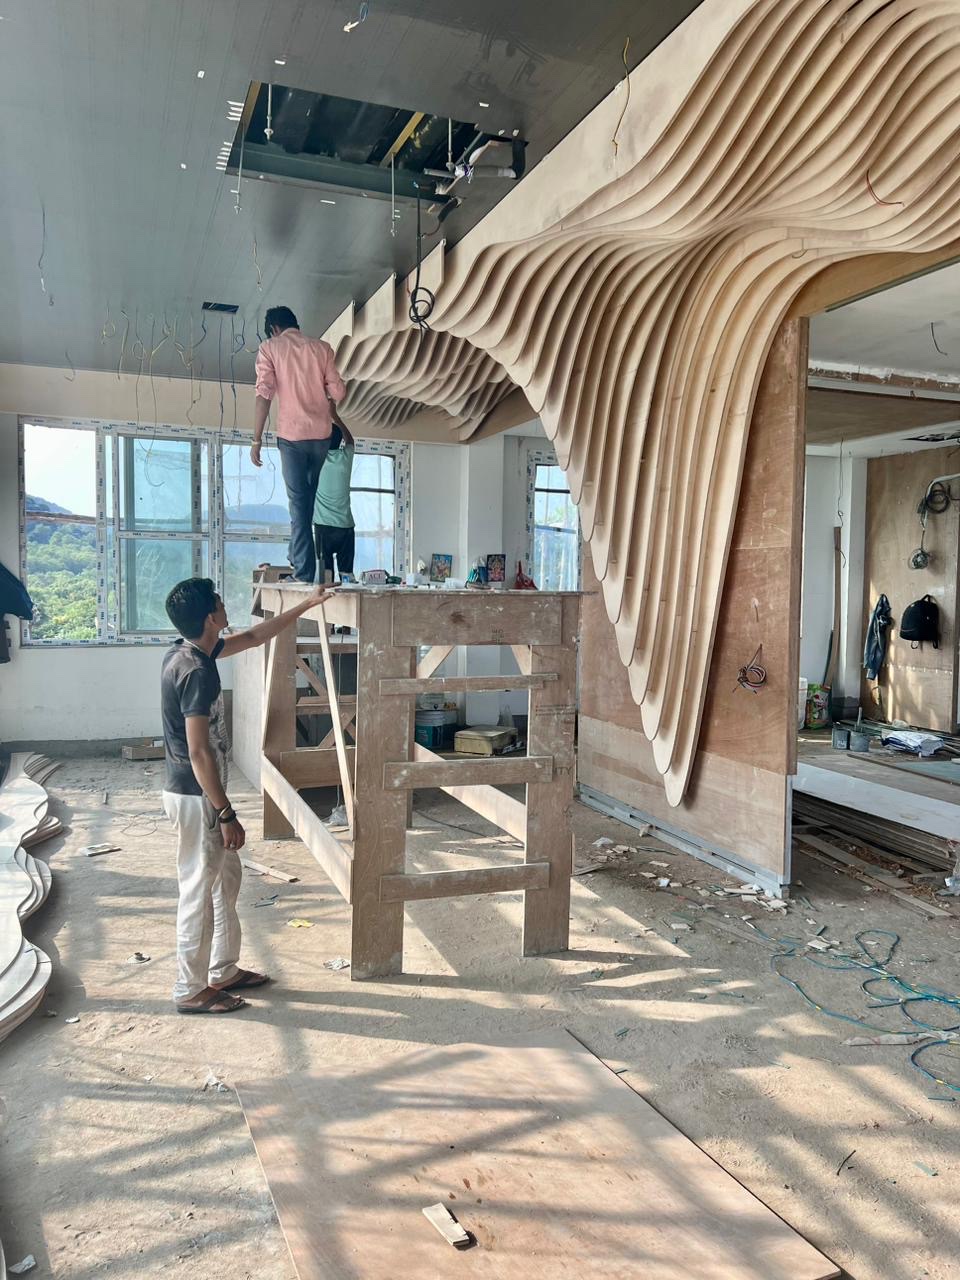
Everything in this section
From the first sketch to the final handover
Our acoustical construction division works alongside architects from the first sketch to the final handover. We turn acoustic intent into built reality: wall and ceiling absorption, diffusion, floating floors, room-within-room isolation, acoustic doors, windows and partitions, and HVAC noise attenuation. Every treatment is designed to disappear into your aesthetic, so the space keeps its character while its sound is under control.
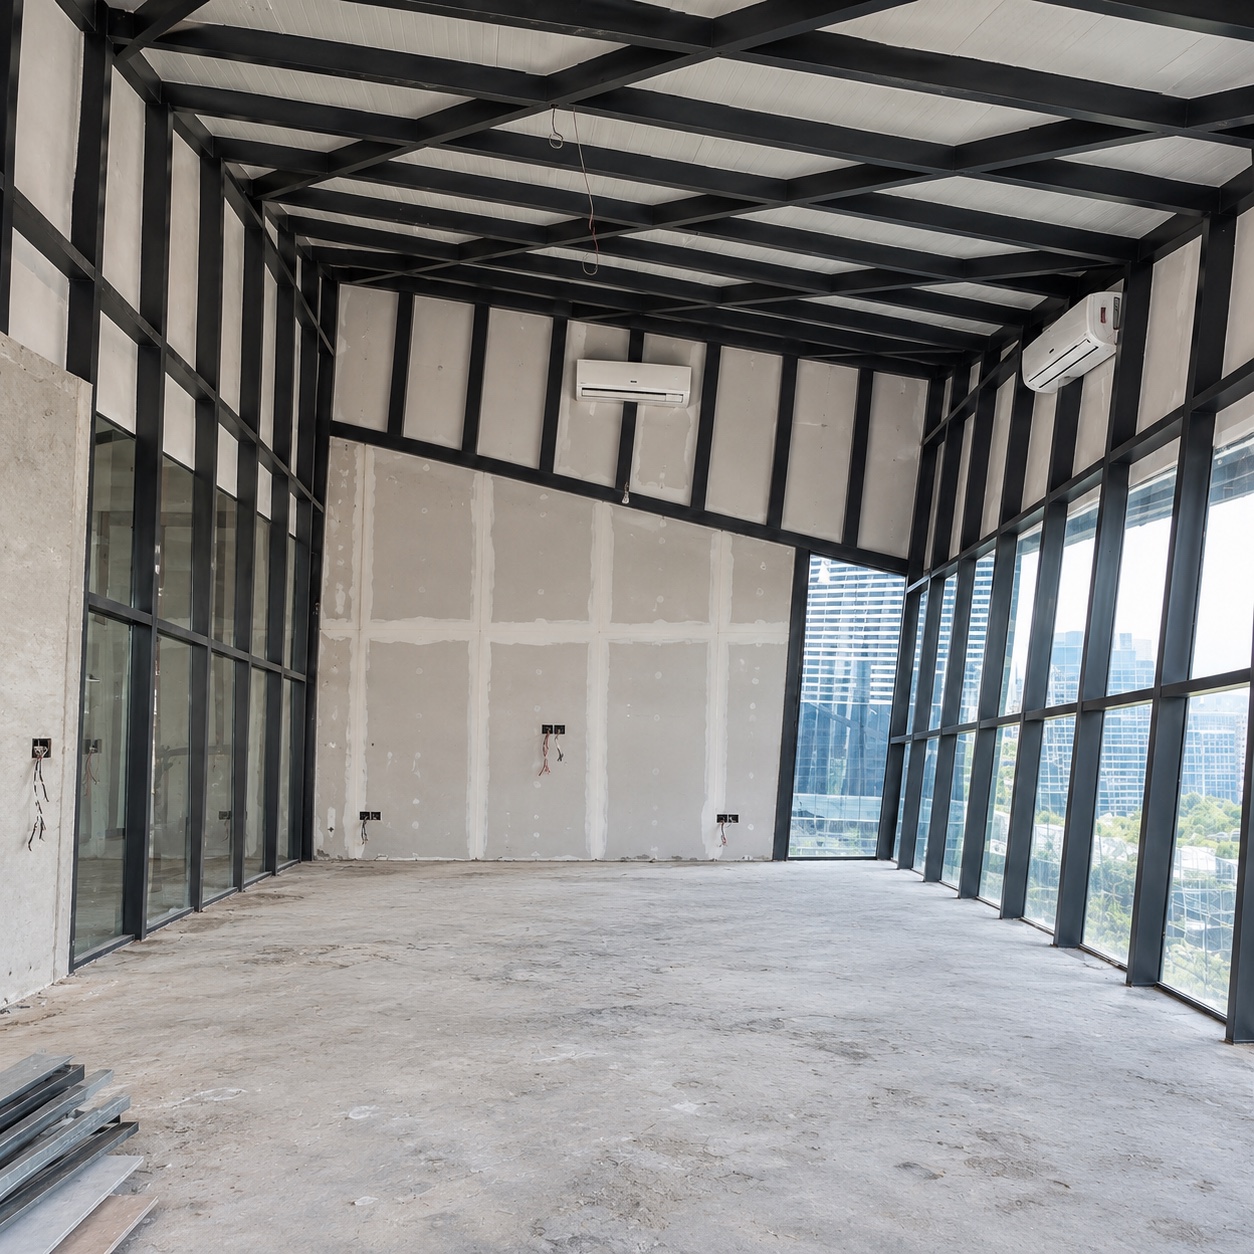
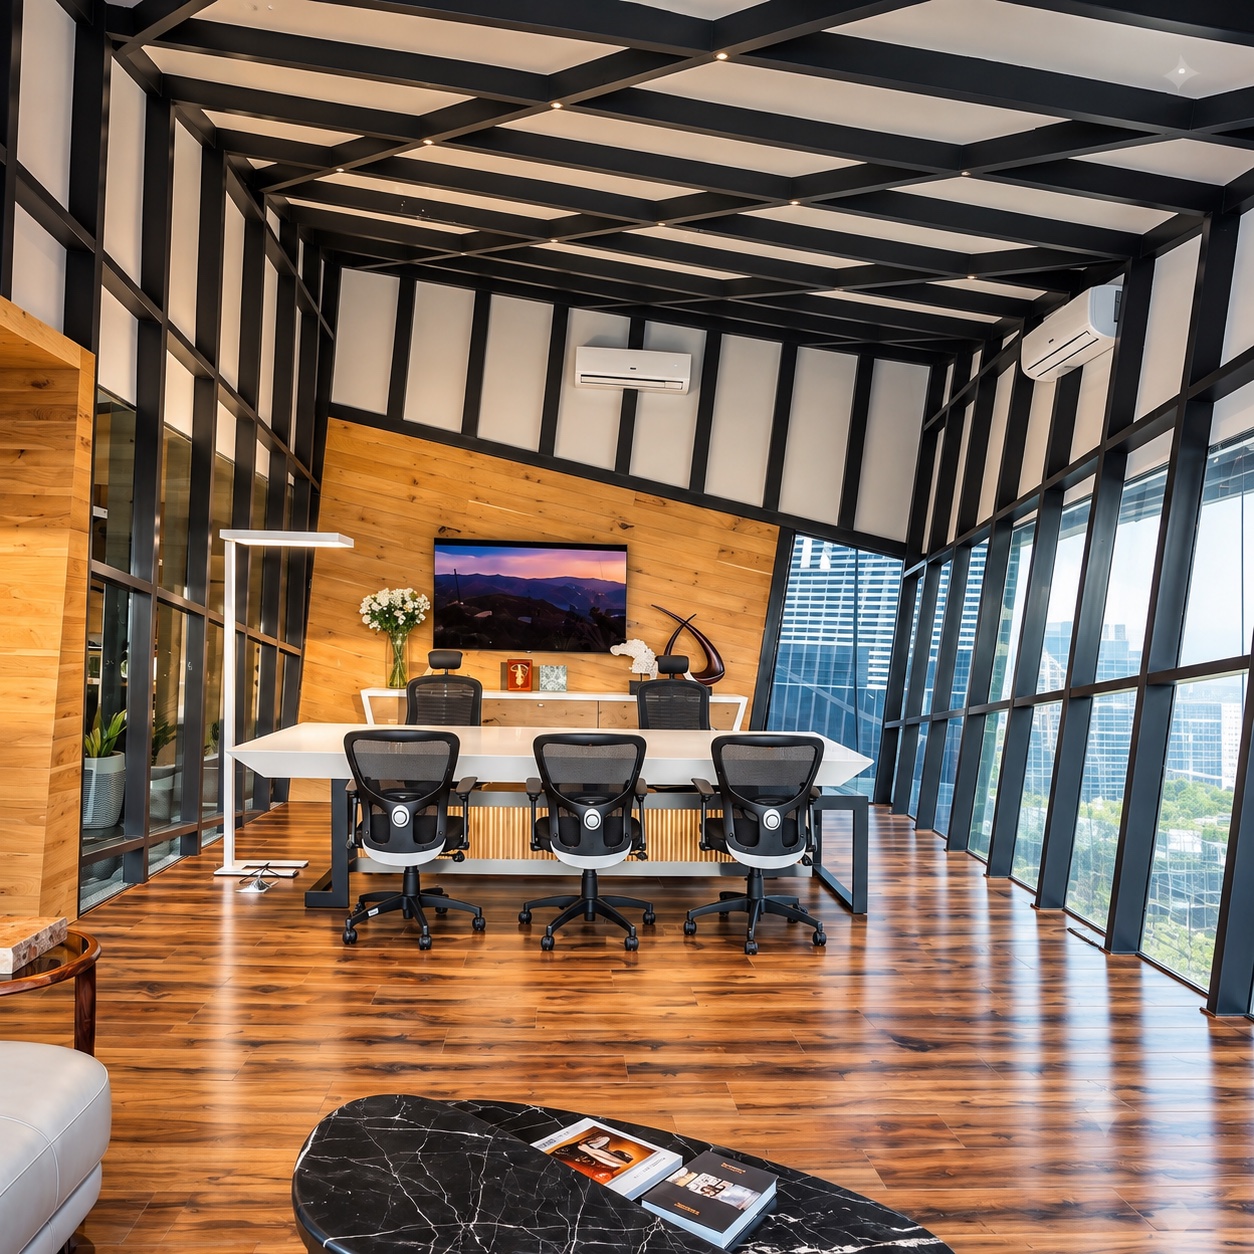
Survey, simulate, build, measure
Our process is simple and rigorous: survey and drawings, simulation, precision build, then measurement. Each project closes with a commissioning report of measured reverberation time, sound isolation and coverage, so performance is proven on site and not just promised on paper. Our work is benchmarked to ASTM methods and NBC 2016 Part 8, Section 4.
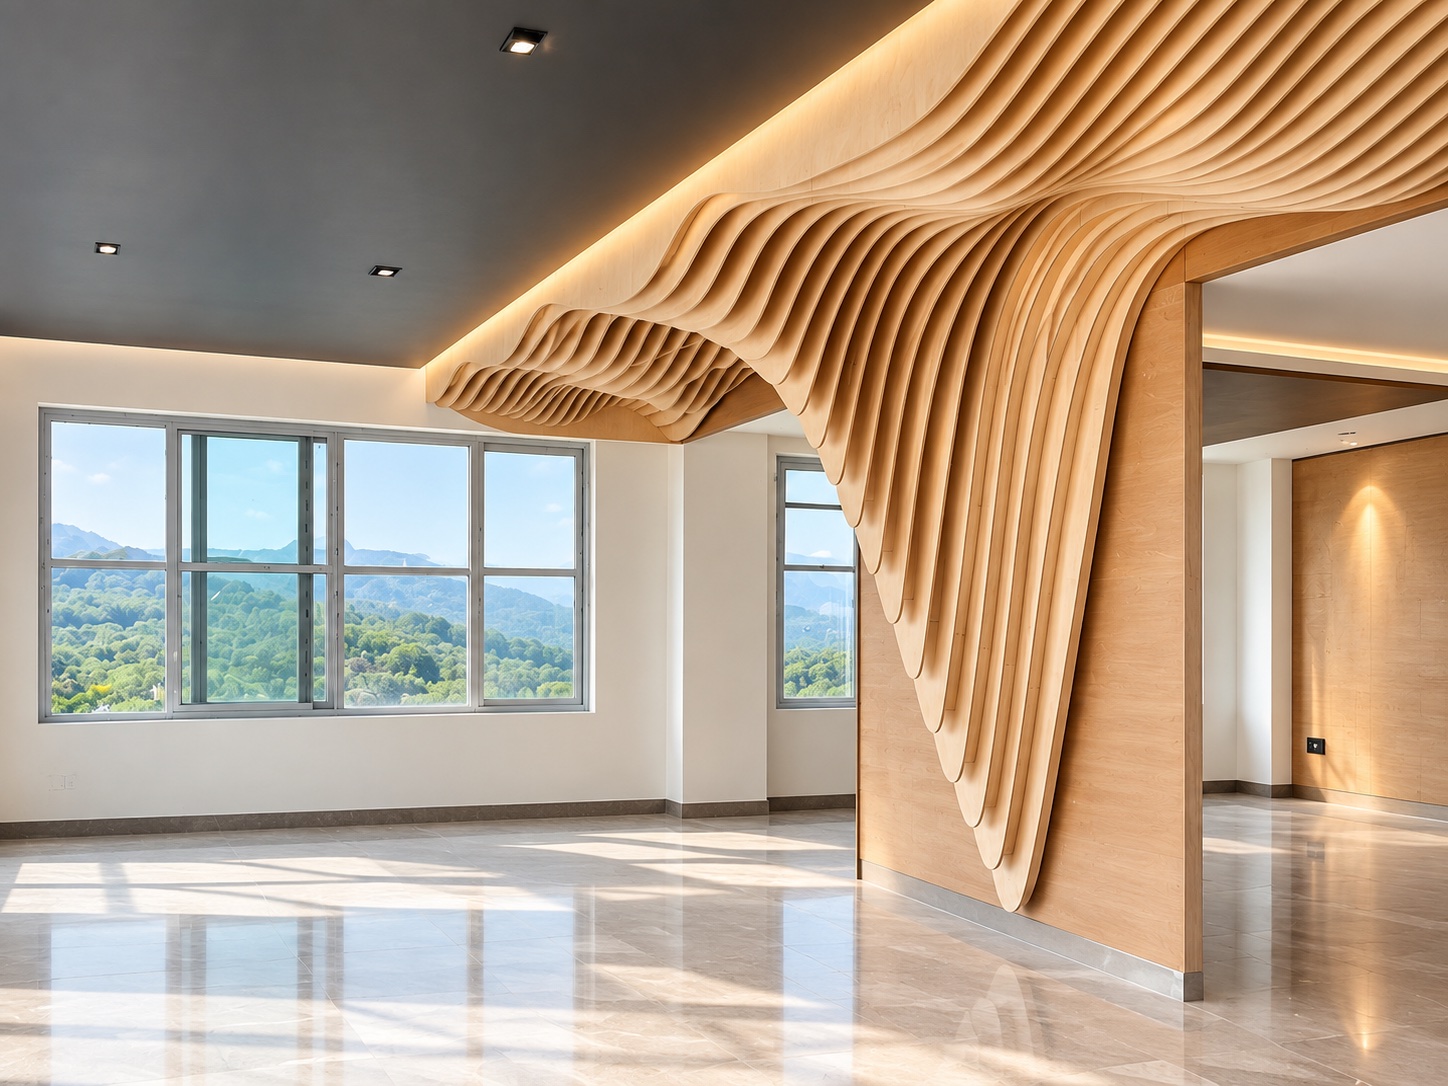
Spaces we have engineered
From recording studios and conference suites to heritage halls, corporate headquarters and luxury residences, we have engineered spaces where sound is clear, private and comfortable, without compromising the architect’s vision.
Your design deserves to sound as good as it looks. Let’s build it together.
AV Acoustics Pvt. Ltd. | We Make Sound, Feel & Vision a Reality
Tell us the room
Send dimensions and intended use. You get back an indicative acoustic treatment, a systems outline and a budget range.