


The Quorum, Gurgaon
A club where a quiet reading library and a live banquet hall share an envelope, and each needs a different acoustic.
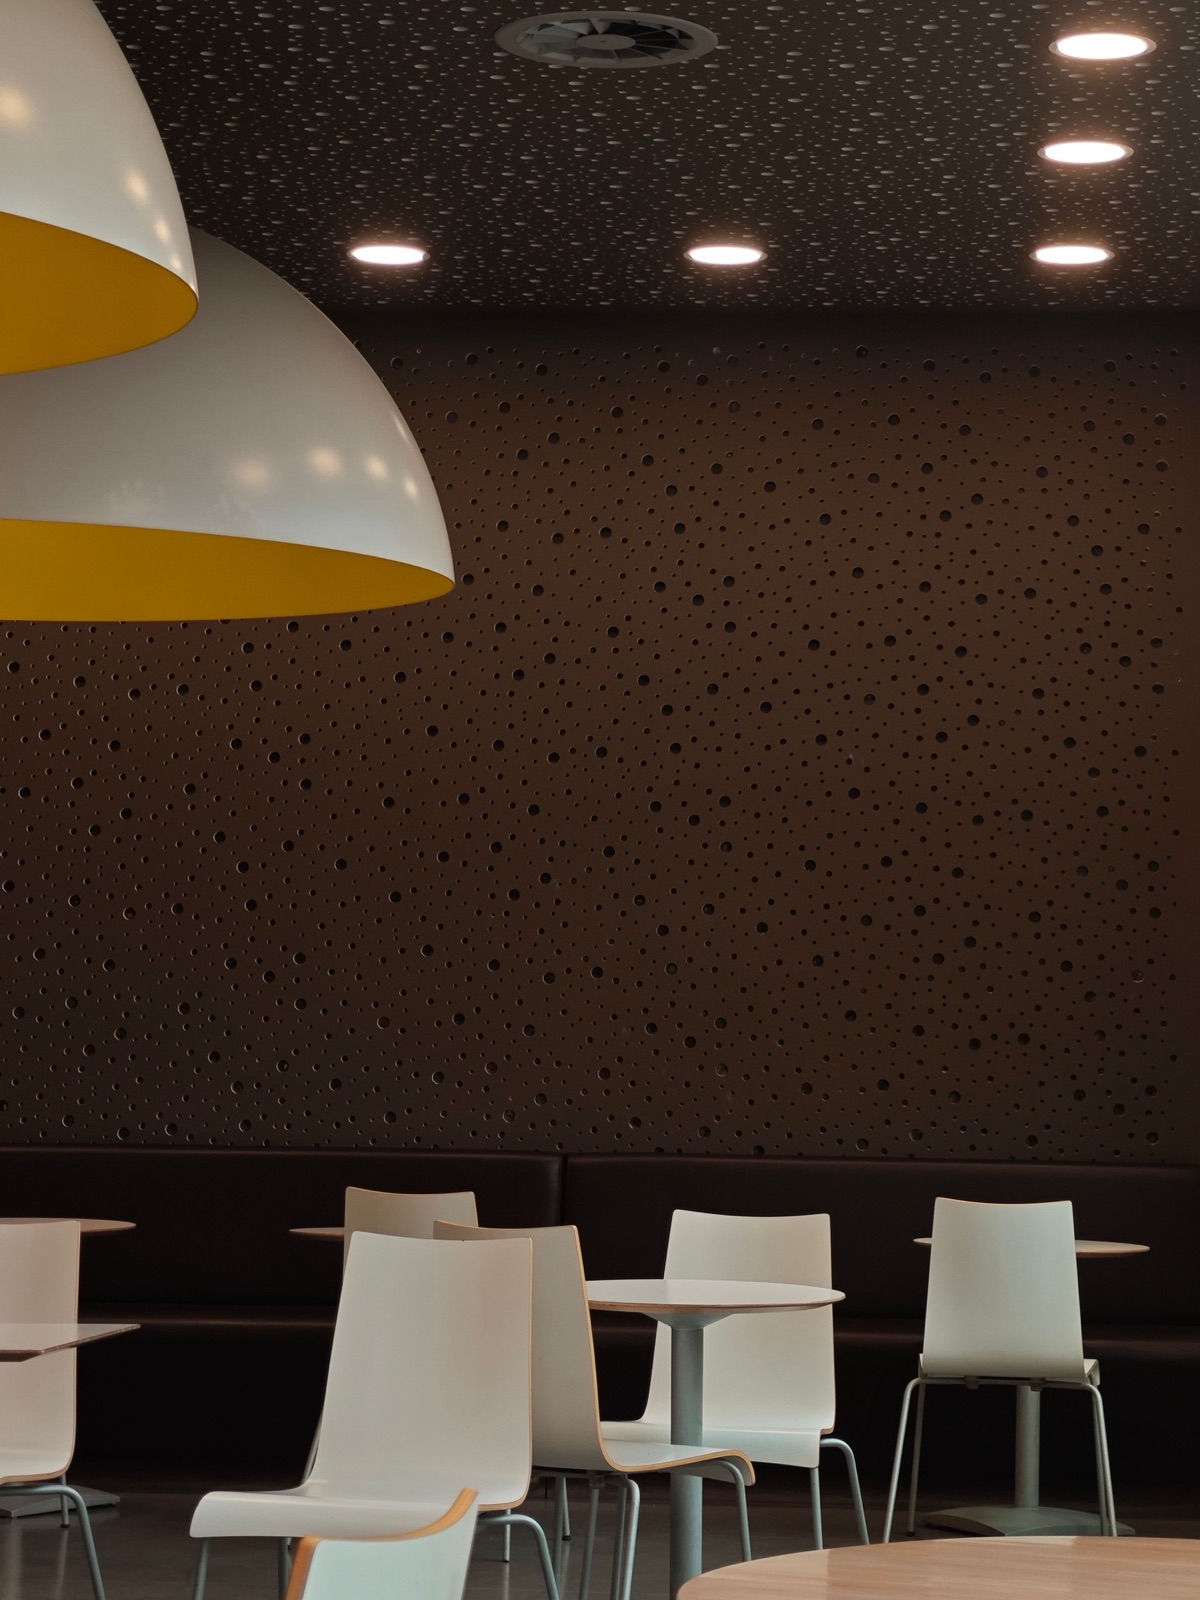
The Quorum is Gurgaon's landmark high-energy corporate members' club, conceived by Studio Lotus for Mr Vivek Narain. Its acoustic difficulty is typological rather than technical. A library, private offices, meeting rooms, banquet halls, a restaurant and informal huddle spaces all sit within a single envelope, and each carries a materially different reverberation-time (RT60) and Noise Criteria (NC) design target.
The problem
A reading lounge wants RT60 values in the sub-0.6-second range with high Noise Reduction Coefficient (NRC) absorptive treatment, because quiet cognitive focus is the whole point of the room. The adjoining banquet and restaurant zones want the opposite sort of care: a carefully calibrated diffusion-to-absorption ratio that preserves a lively social ambience without descending into acoustic fatigue or reverberant clatter. Over-absorb a restaurant and it goes flat; leave it untreated and nobody can hold a conversation.
The second difficulty is that these rooms are in use at the same time. A live banquet event next door to a quiet meeting room is the condition that decides the partitions, not the average day.
The zoning study
We ran a full acoustic zoning study benchmarked against the NBC 2016 recommended RT60 and background-noise criteria across differing space functions, so that every zone carried a stated target before any material was selected. Studio Lotus's interior vocabulary is richly textured, and the work of the design was translating that palette into acoustic performance rather than layering performance on top of it.
What we did
- Bespoke absorptive and diffusive surface treatments, concealed within the architectural finish palette rather than expressed as conventional acoustic panelling.
- Zone-appropriate targets applied room by room, drawn from the function of each space rather than from a single house figure.
- Partition assemblies between adjoining function zones specified to defeat flanking transmission between simultaneously active but acoustically incompatible spaces.
Concealment is not a cosmetic decision here. Once absorption has to live inside the finish, the construction detail and the interior design have to be drawn together, because the depth behind a surface is what determines how low the treatment works.
The result
Acoustic comfort that is felt rather than seen — each zone performing to its own target, with no visible acoustic panelling anywhere in the club.
Multi-use members' clubs are among the harder commercial rooms to get right, because the failure is rarely a single bad space. It is a good library ruined by the banquet hall beside it. Setting the targets zone by zone, and then designing the partitions for the worst simultaneous pairing, is what keeps the whole building usable at once. See consultancy for how that study is run.
Tell us the room
Send dimensions and intended use. You get back an indicative acoustic treatment, a systems outline and a budget range.