


Satia Paper Mills corporate office
Four conference rooms and a boardroom sharing corridors, doors and party walls, all liable to be in use at the same time.
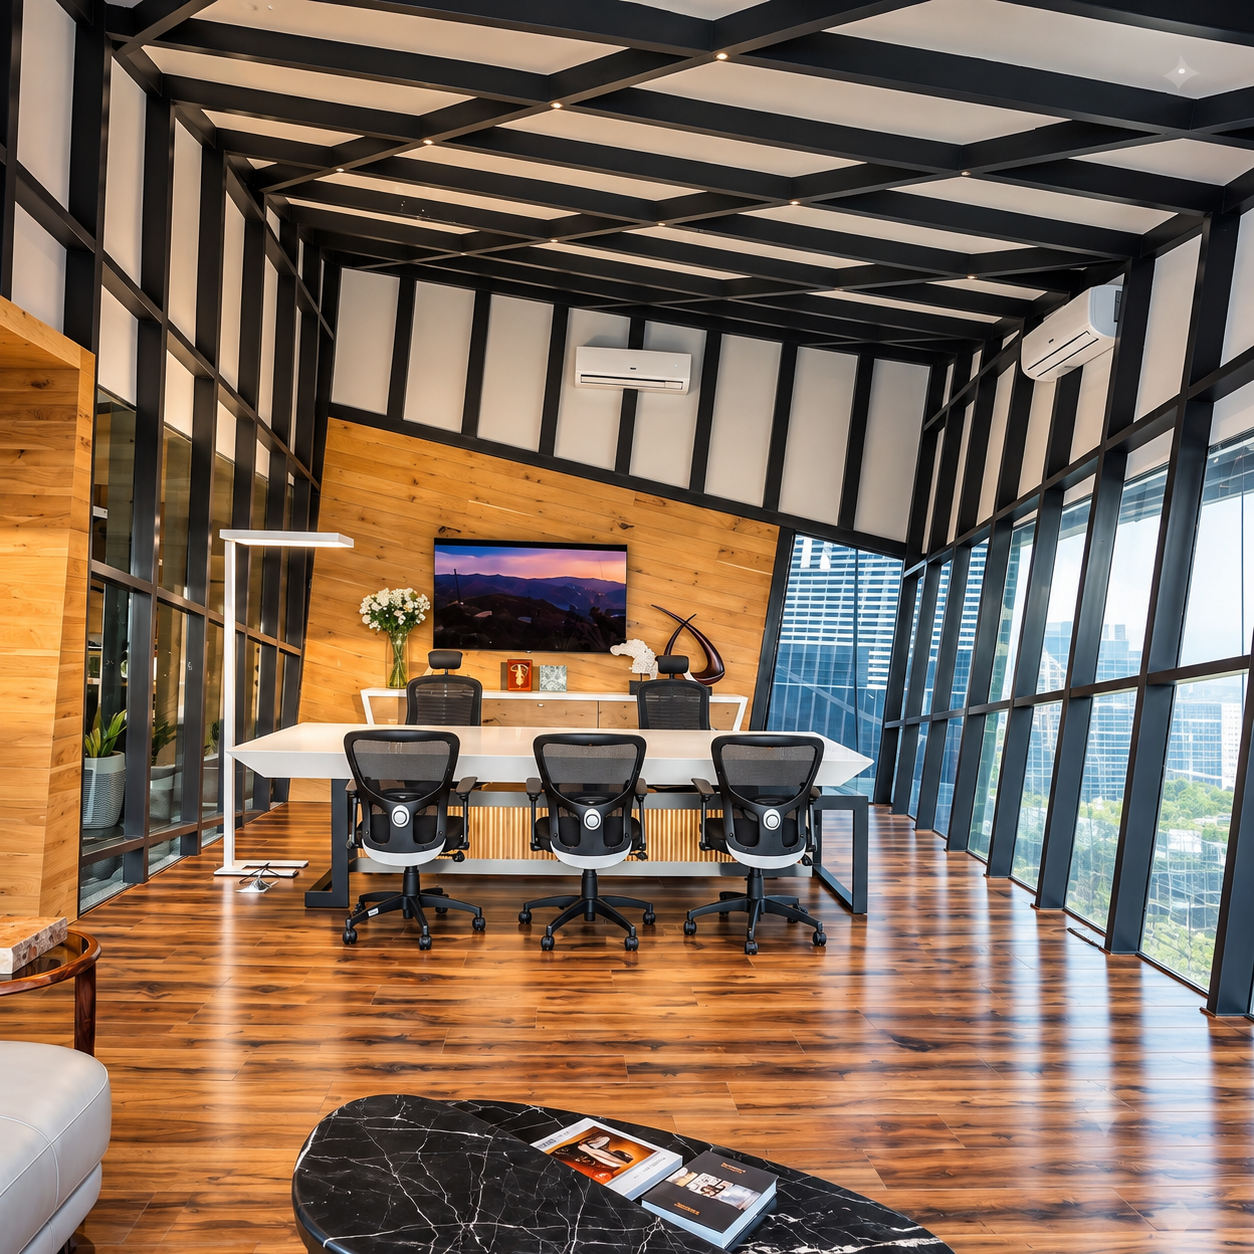
During the operational disruption of the COVID-19 pandemic, Mr. Chirag Satia of Satia Paper Mills expanded manufacturing capacity, and the corporate office had to change with it: modern, SAP-integrated and heavily dependent on video conferencing. AV Acoustics was engaged on a full turnkey basis to design and build four dedicated conference rooms and a principal boardroom.
The problem
The five rooms share common access corridors, doors and party walls. Without rigorous acoustic partitioning design, that arrangement produces cross-talk and confidentiality breach between simultaneously active meeting spaces — a conversation in one room audible in the next, and both degraded for everyone on the call.
Video conferencing makes this worse than a room full of people would. Open microphones pick up whatever crosses the wall and send it down the line, so leakage that would pass unnoticed in a face-to-face meeting becomes audible to everyone remote. In a company running SAP-integrated operations across sites, that is a governance question as much as a comfort one.
What we did
Each enclosure was engineered to an independently specified Sound Transmission Class rating, sufficient to guarantee speech privacy between adjacent rooms hosting concurrent — and at times commercially sensitive — video conferences.
- An STC rating set room by room, rather than one figure applied across the floor.
- Door-set detailing, historically the first thing to leak in a meeting-room wall.
- Shared-wall junction detailing, the principal flanking-transmission weak point in multi-room corporate office construction.
- Ceiling and wall absorption calibrated to the size of each room.
Absorption was set for Speech Transmission Index (STI) performance suitable for Cisco-based video-conferencing and simultaneous-interpretation workflows, so that remote participants hear clearly despite the rooms differing in size and shape. Holding intelligibility across a set of adjoining rooms is a different exercise from treating one of them well; see acoustic construction for how the build-ups are put together.
The result
Enterprise-scale, code-compliant acoustic infrastructure, delivered at pace under the constraints of a global pandemic — five rooms that can all be in use at once without leaking into one another.
Among India's industrial leadership, acoustic performance is now part of the communication infrastructure, not a finish applied to it.
Tell us the room
Send dimensions and intended use. You get back an indicative acoustic treatment, a systems outline and a budget range.